Product Applications:
General pressure gauges are suitable for measuring the pressure of liquids, steam, gases, and other media that are non-explosive, non-crystallizing, non-solidifying, and non-corrosive to copper and copper alloys.
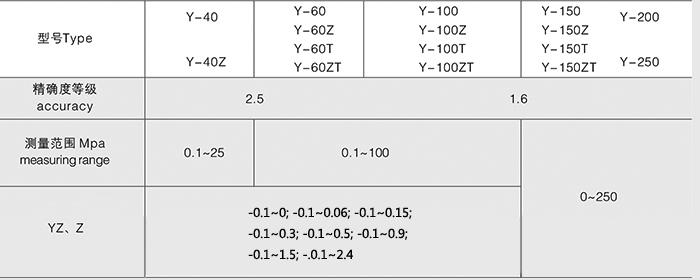
Accuracy Class: 2.5, 1.6.
Measuring Range: 0-0.1 to 0-100 MPa, -0.1 to 0 MPa, -0.1 to 2.4 MPa.
General pressure gauges are locally indicating pressure instruments that display pressure readings directly at the measurement point without remote transmission, display, or regulation functions. In industrial process control and technical measurement, general pressure gauges are becoming increasingly widely used due to the high mechanical strength of their elastic sensing elements, ease of manufacturing, simple installation, and convenient reading.
Working Principle:
A pressure gauge operates through the elastic deformation of its sensing element, the Bourdon tube. The movement mechanism inside the gauge converts the elastic deformation of the Bourdon tube into rotational motion, causing the pointer to deflect and indicate the pressure.
Bourdon tubes are available in various forms, including C-shaped tubes, spiral tubes, and helical tubes. They are generally made of work-hardening materials, commonly copper alloys, which exhibit high plasticity in the annealed state and achieve high elasticity and strength through cold working, hardening, and stabilization treatment.
The sensing element of a C-shaped Bourdon tube has an oval cross-section. When the pressure of the measured medium acts on the inner surface of the Bourdon tube, the oval cross-section tends to become circular. This slight deformation generates circumferential stress, causing the Bourdon tube to extend outward. Since the free end of the elastic Bourdon tube is not fixed, a small displacement occurs.
Technical Specifications:
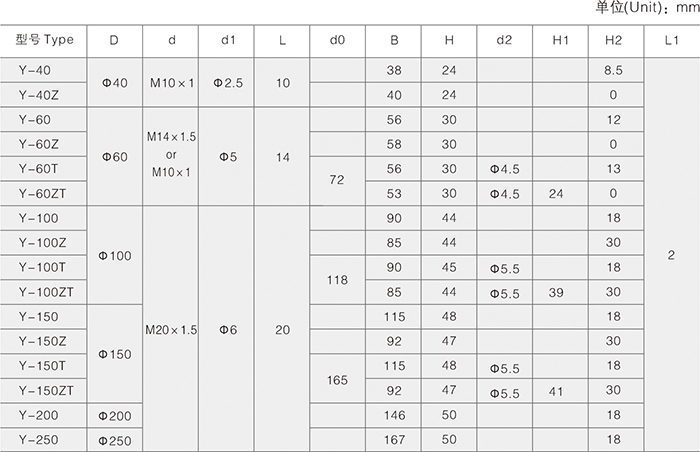
1) Dial Diameter (mm): ¢40; ¢50; ¢60; ¢75; ¢80; ¢100; ¢150; ¢200; ¢250
2) Accuracy Class (%): 1.0; 1.6; 2.5; 4.0
3) Measuring Range (MPa): 0~0.1, 0~0.16, 0~0.25, 0~0.4, 0~0.6, 0~1, 0~1.6, 0~2.5, 0~4, 0~6, 0~10, 0~16, 0~25, 0~40, 0~60, 0~100; -0.1~0, -0.1~0.06, -0.1~0.15, -0.1~0.3, -0.1~0.5, -0.1~0.9, -0.1~1.5, -0.1~2.4
4) Reference Operating Conditions
Under the following conditions, the instrument's basic error, hysteresis, tapping displacement, and smoothness of pointer movement shall comply with the relevant requirements of this standard.
a) Ambient Temperature: 20℃±5℃;
b) The instrument is in its normal operating position;
c) Load changes are uniform;
Note: Unless otherwise specified, the normal operating position refers to vertical installation.
5) Temperature Effect: Not greater than 0.4%/10℃ when the operating temperature deviates from 20±5℃;
6) Applicable Standard: GB/T 1226-2010; [1-2]
Installation Methods:
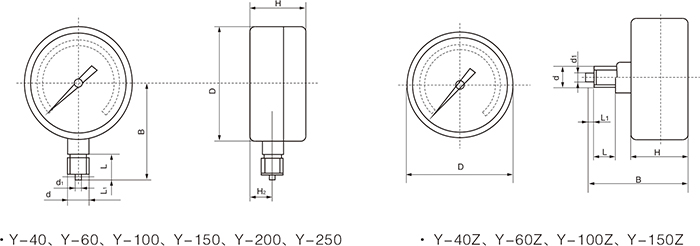
1) Radial Direct Mounting
2) Radial Mounting with Rear Flange
3) Axial Direct Mounting
4) Axial Mounting with Front Flange
Precautions for Use:
1) The recommended operating pressure is between 1/3 and 2/3 of the full-scale range. The maximum operating pressure should not exceed 3/4 of the full-scale value.
2) The calibration interval should generally not exceed six months. For applications involving significant pressure fluctuations, frequent use, high accuracy requirements, or strict safety requirements, the calibration interval may be shortened according to actual operating conditions.
3) The operating environment should be free from corrosive gases.